
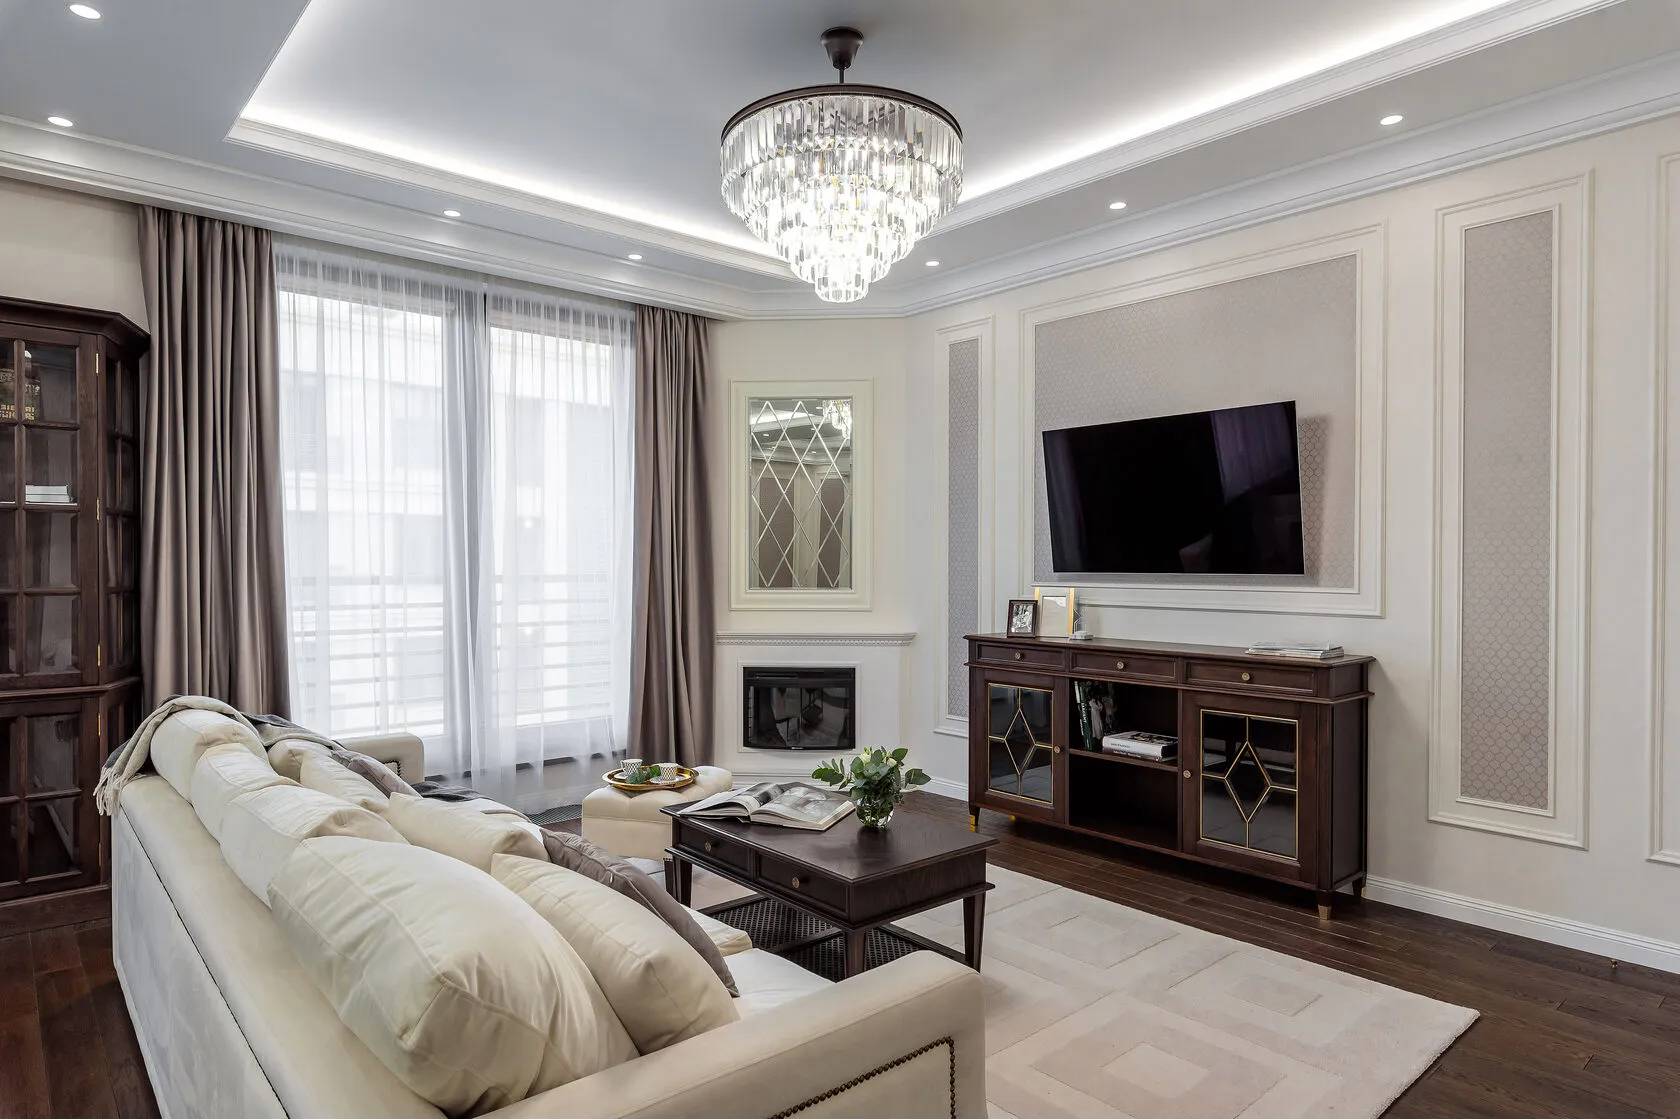
Krestovsky De Lux
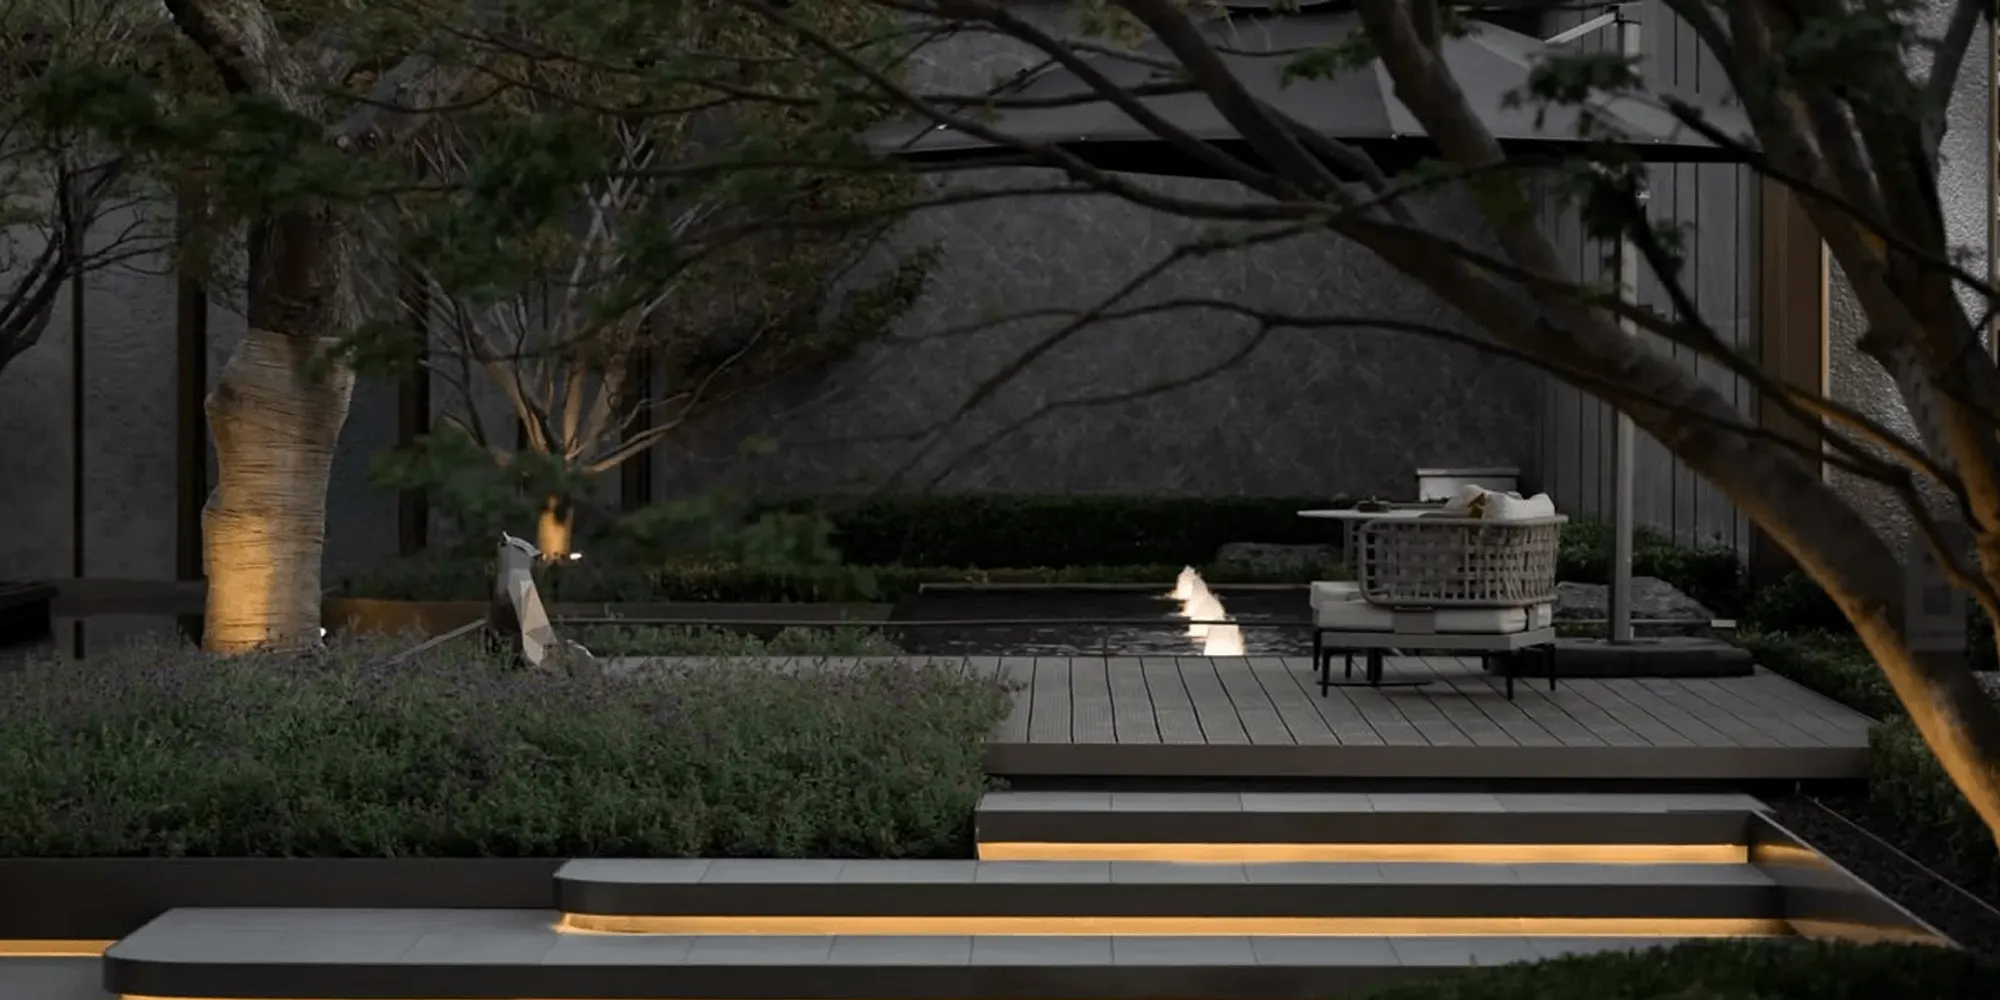
The exterior is entirely subordinated to clear geometric lines and shapes. The almost invisible first floor is surrounded by frameless windows and is visually smaller than others. In this way, we get the effect of sublimity over the landscape. Layout lines emphasize the second floor and the rooftop — the combination of rectangular shapes and sloping walls creates a play of light and shadow and changes the sense of perspective.
- Location: Moscow
- Year: 2024
- Area: 300 sq ft











Request a consultation
We will contact you soon to discuss your project.